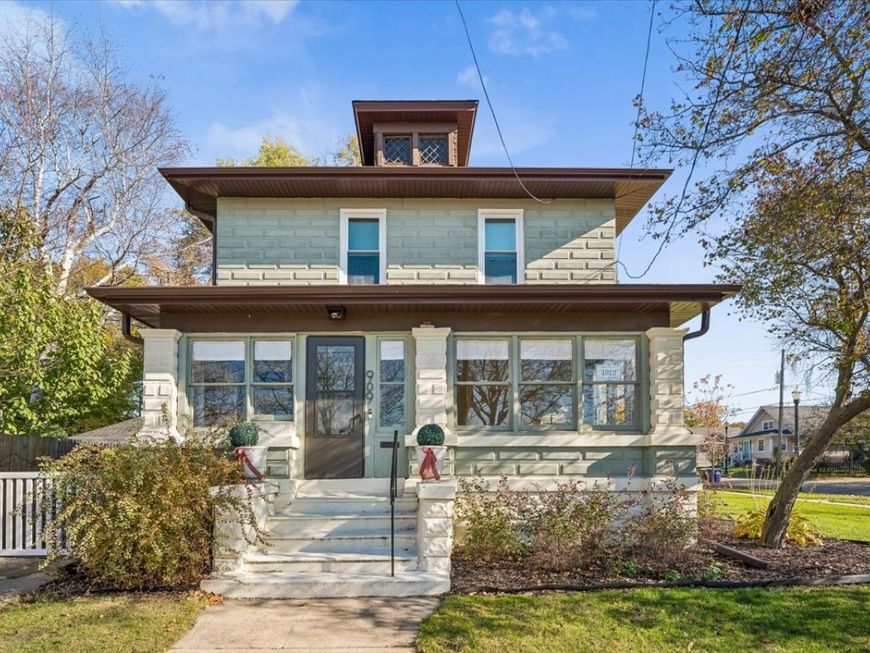
909 Prospect Boulevard Elgin, IL 60120
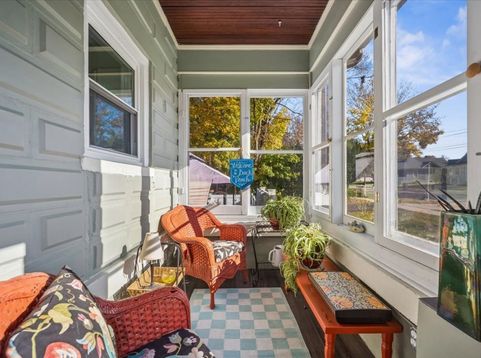
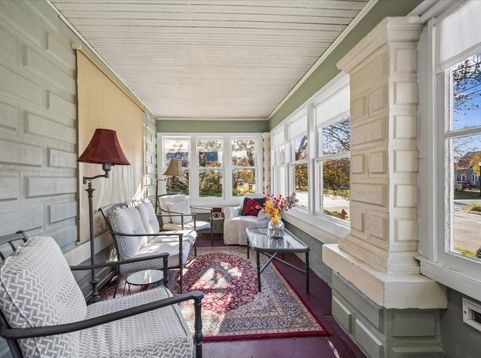
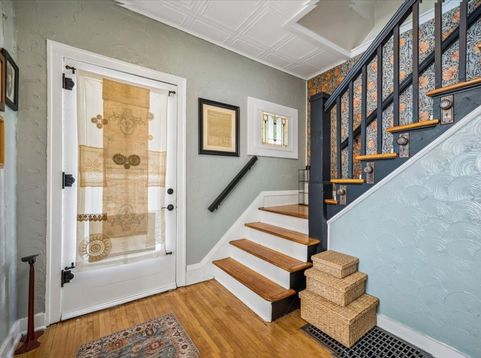
The home showcases craftsmanship, innovative materials, and classic four-square architectural design. This classic home recently on the Elgin Historic House Tour in September 2026 was a look back to its original owners and forward to the new ownership and the restoration process to hold the original highlights with care and love. Updated kitchen including appliances and updated bathroom with a new oversized shower. The second-floor den can be the 4th bedroom. New maple flooring added to the living room. Roof approximately 7 years old; upgraded hot-water heater and A/C in 2023. Fenced rear yard, deck added 2026. New asphalt driveway. New fascia, downspouts, and gutters with leaf guard protection. ALL NEW ENERGY EFFICIENT WINDOWS 2023. A complete list of home improvements in the document file in MLS.

Baird & Warner Kelly Michelson 630.551.1111 Email
Property Details
Amenities
Feature Descriptions
Room Information
Schools
Disclaimer: The accuracy of all information regardless of source, including but not limited to square footage and lot size, is deemed reliable but not guaranteed nor warranted and should be personally verified through personal inspection by and/or with the appropriate professionals.
Location
See details and scored characteristics about this location.


Select a format below, new window will open and will prompt you to print.


AWARD WINNING SERVICES


GLOBAL REACH & HOME INSURANCE



Market Report
Sign up today to stay updated on what’s happening in your local real estate market.