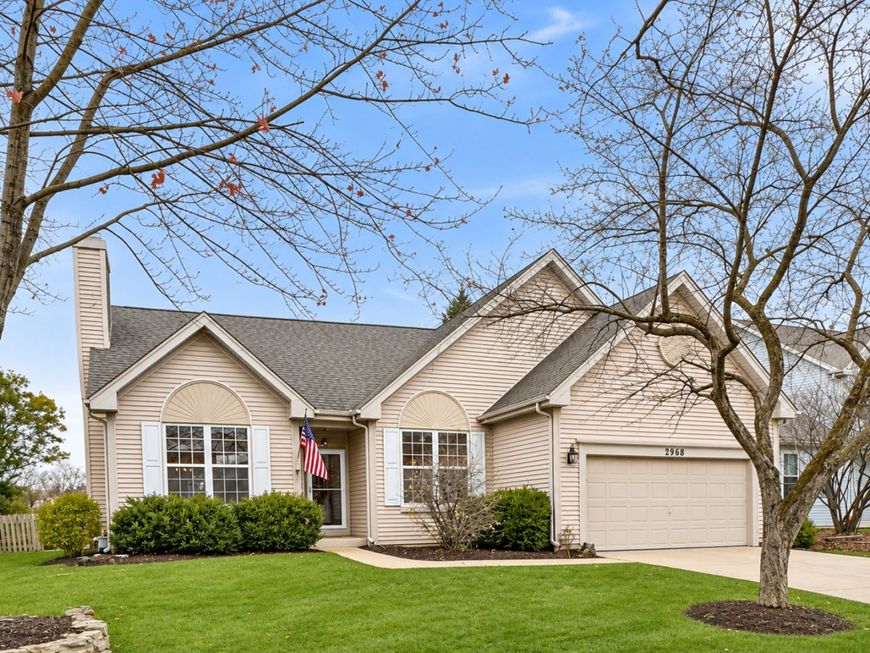
2968 Savannah Drive Aurora, IL 60502
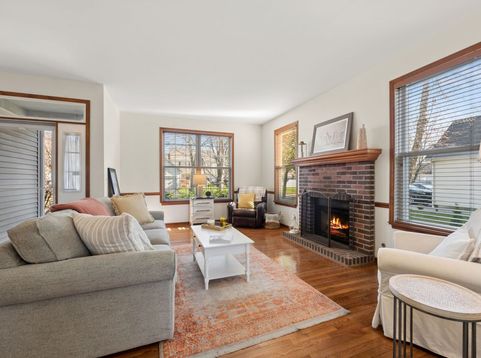
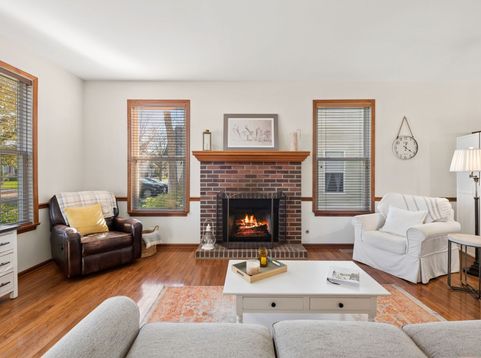
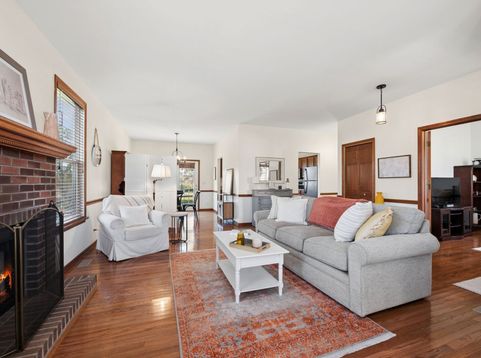
**RARE RANCH OPPORTUNITY IN SAVANNAH WITH HIGHLY SOUGHT-AFTER BATAVIA SCHOOL DISTRICT 101!** One of the subdivision's most desirable floor plans, the popular Iroquois ranch model rarely becomes available! Enjoy the comfort, convenience and flexibility of single-level living in this beautifully maintained home offering an inviting layout filled with natural sunlight and an abundance of windows. Step inside to discover gleaming hardwood floors, spacious living and dining areas, and a warm, welcoming atmosphere. The beautiful brick fireplace creates a cozy focal point, perfect for relaxing on chilly evenings. The kitchen offers updated appliances and a comfortable space for everyday meals. The versatile floor plan features **three bedrooms or two bedrooms plus a dedicated home office**, ideal for today's flexible lifestyles. The spacious primary suite includes a private full bath and generous walk-in closet. Convenient main-level laundry adds to the ease of ranch-style living. **MORE SPACE, MORE POSSIBILITIES!** The partially finished basement offers tremendous potential, with improvements already underway, with easy access to storage and an additional full bathroom with shower. Finish the space to suit your needs and make it your own! Step outside and enjoy the beautiful natural setting! The patio provides a wonderful place to relax, entertain or enjoy your morning coffee. The backyard offers a peaceful backdrop of mature trees and natural vegetation with **no homes directly behind**, creating a wonderful sense of openness. Located in the popular Savannah subdivision, this home enjoys the benefits of an Aurora address with access to **Batavia School District 101**, including Louise White Elementary, Rotolo Middle School and Batavia High School. Conveniently situated near I-88, Chicago Premium Outlets, shopping, dining and multiple Metra train stations. **Ranch homes in Savannah are hard to find, especially this sought-after model! Don't miss your opportunity to enjoy the simplicity of one-level living in a fantastic location!**

Baird & Warner Kelly Michelson 630.551.1111 Email
Property Details
Amenities
Feature Descriptions
Room Information
Schools
Disclaimer: The accuracy of all information regardless of source, including but not limited to square footage and lot size, is deemed reliable but not guaranteed nor warranted and should be personally verified through personal inspection by and/or with the appropriate professionals.
Location
See details and scored characteristics about this location.


Select a format below, new window will open and will prompt you to print.


AWARD WINNING SERVICES


GLOBAL REACH & HOME INSURANCE



Market Report
Sign up today to stay updated on what’s happening in your local real estate market.