
1185 Landfield Road Batavia, IL 60510
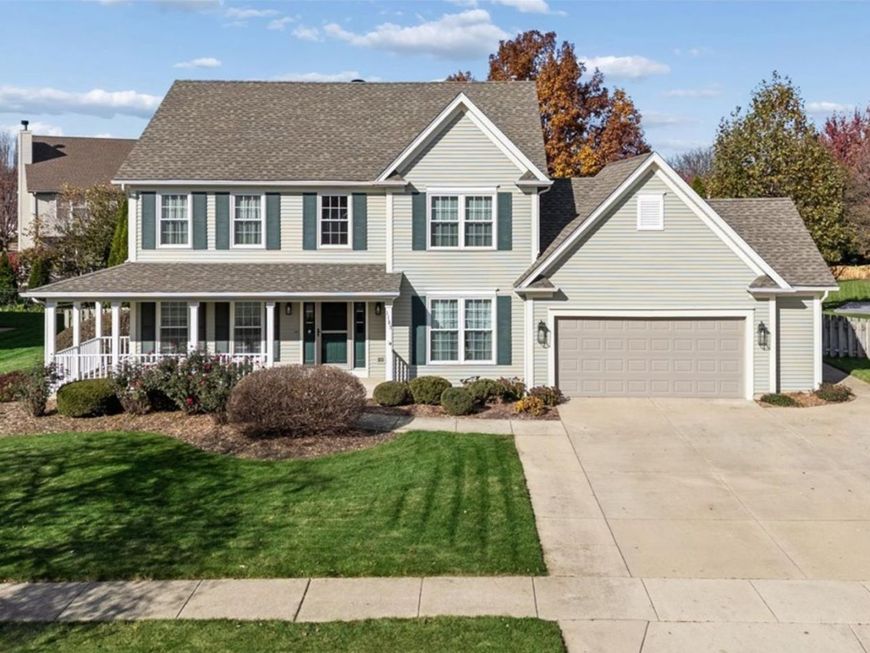
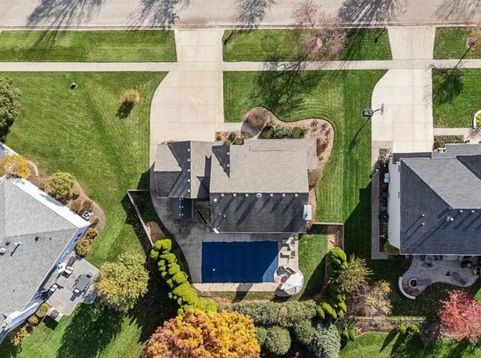
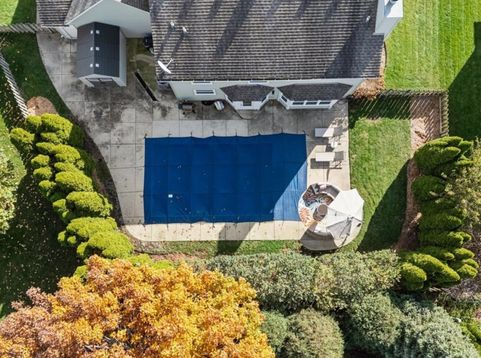
A STUNNING TRANSFORMATION IN BATAVIA'S STONEFIELD SUBDIVISION! Beautifully reimagined with over $200,000 in recent improvements, this exceptional 4-bedroom home offers the perfect combination of modern updates, comfortable living, and your very own backyard paradise! From the inviting wraparound front porch to the beautifully renovated interior, there's so much to love. At the heart of the home is a spectacular kitchen, completely remodeled in 2024 with approximately $73,000 invested in the renovation and new appliances. Both the primary and guest bathrooms have also been beautifully remodeled, bringing a fresh, updated feel to the second floor. The spacious floor plan offers inviting living and entertaining areas, a family room with fireplace, four generously sized bedrooms, and a finished basement with additional recreation space and a half bath. AND WAIT UNTIL YOU SEE THE BACKYARD! Your private outdoor retreat features a gorgeous heated inground pool with plenty of room to relax, entertain, and enjoy summer without ever leaving home! Even better, the pool has received a new liner and heater in 2025, plus a new filter in 2024. The impressive improvements continue with all-new windows (2024), new siding (2025), furnace and central air (2024), updated lighting throughout (2026), newer bedroom carpeting, and so much more! A 2.5-car garage, spacious driveway, and desirable Batavia location near schools, parks, and shopping complete the package. 3194 sq ft including all three finished levels. THIS BEAUTIFULLY UPDATED HOME WITH A RESORT-STYLE BACKYARD, THIS IS THE STONEFIELD HOME YOU'VE BEEN WAITING FOR!

Baird & Warner Kelly Michelson 630.551.1111 Email
Property Details
Amenities
Feature Descriptions
Room Information
Schools
Disclaimer: The accuracy of all information regardless of source, including but not limited to square footage and lot size, is deemed reliable but not guaranteed nor warranted and should be personally verified through personal inspection by and/or with the appropriate professionals.
Location
See details and scored characteristics about this location.


Select a format below, new window will open and will prompt you to print.


AWARD WINNING SERVICES


GLOBAL REACH & HOME INSURANCE



Market Report
Sign up today to stay updated on what’s happening in your local real estate market.