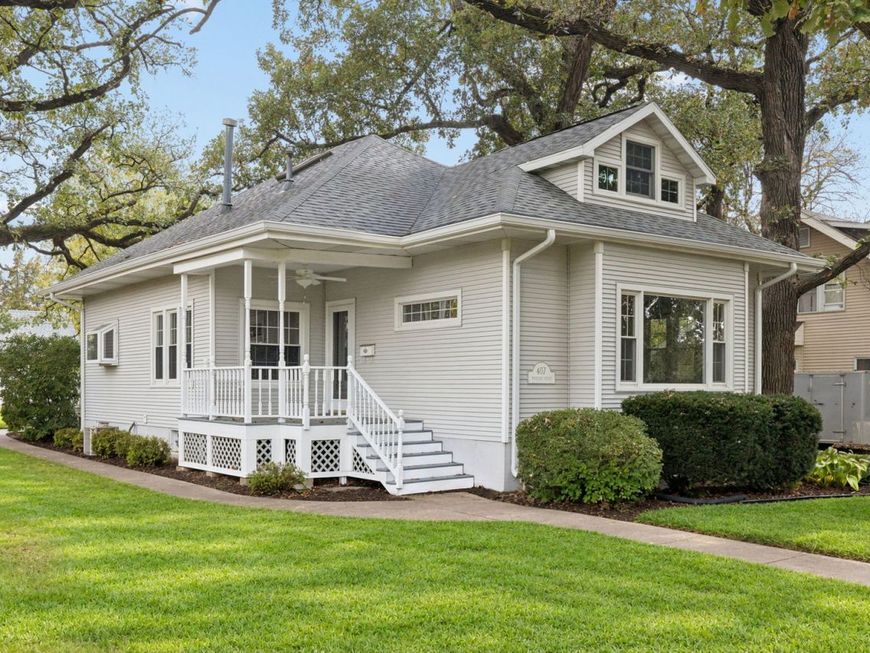
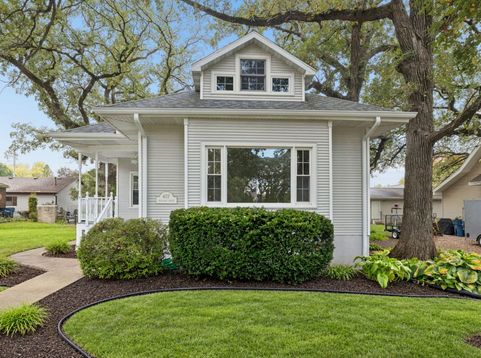
407 N Woodland Avenue Oglesby, IL 61348
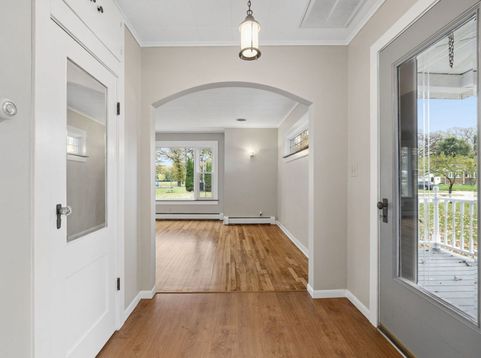
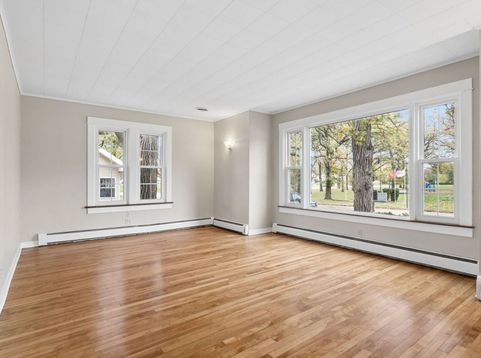
LOCATION, LOCATION, LOCATION! This home is perfectly located, in the heart of Oglesby, right across the street from beautiful Memorial Park. Mature trees in the front and back. Galley kitchen includes all stainless steel appliances, two walls of counterspace and cabinets with ample storage, including a convenient pantry with pull out drawers. Large, front living room with hardwood floors! Two main floor bedrooms with 9' ceilings and hardwood floors, plus a brand new first floor full bathroom! A separate dining room completes the main level. Private, upstairs master suite includes a gas fireplace, skylights, an adjacent office, a walk-in closet and a generously sized bathroom with separate whirlpool tub & shower. A large, unfinished basement for laundry, utilities and tons of storage. HUGE 26x24 2.5 car garage also includes an attached, spacious shed. Out back, you'll find a stamped concrete patio and deck for hosting, entertaining or relaxing. A great fall market surprise! Make it your own, with a quick close possible.

Baird & Warner Kelly Michelson 630.551.1111 Email
Property Details
Amenities
Feature Descriptions
Room Information
Schools
Disclaimer: The accuracy of all information regardless of source, including but not limited to square footage and lot size, is deemed reliable but not guaranteed nor warranted and should be personally verified through personal inspection by and/or with the appropriate professionals.
Location
See details and scored characteristics about this location.


Select a format below, new window will open and will prompt you to print.


AWARD WINNING SERVICES


GLOBAL REACH & HOME INSURANCE



Market Report
Sign up today to stay updated on what’s happening in your local real estate market.