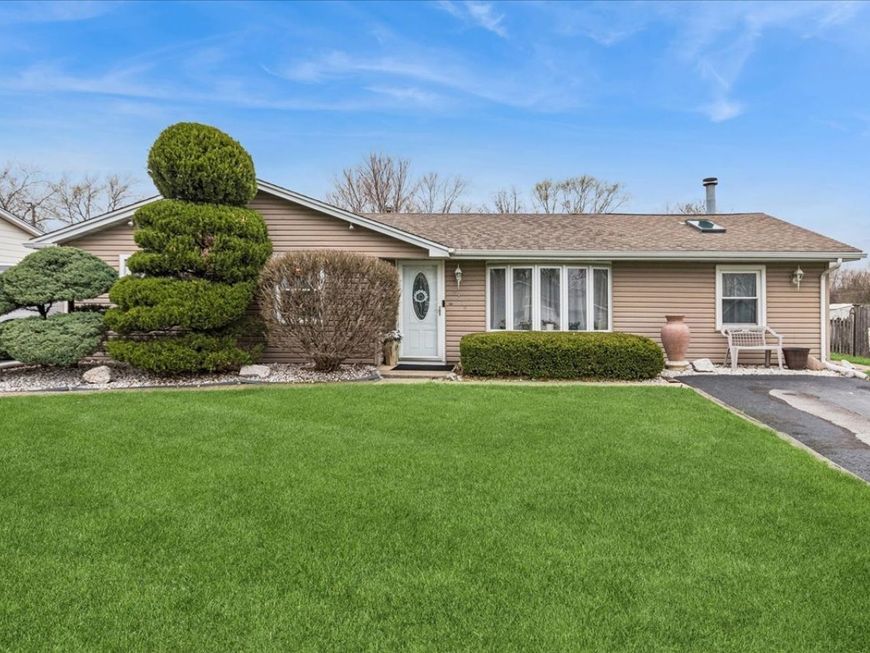
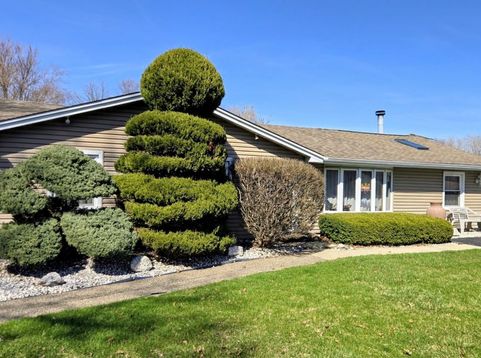
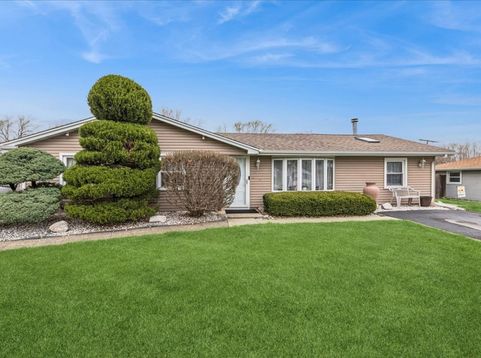
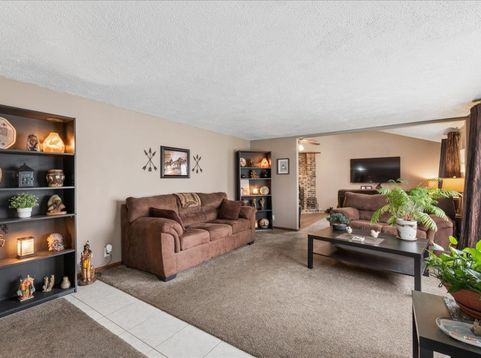
19216 John Kirkham Drive Romeoville, IL 60446
Lovely maintenance-free ranch in the sought-after Collegeview neighborhood! This impeccably cared-for home features a cozy family room centered around a stunning stone fireplace, perfect for relaxing evenings. The seller has installed new interior doors and new carpet in the bedrooms. Car enthusiasts and hobbyists will love the oversized 2.5-car garage, boasting an impressive 28-foot depth. The outdoor oasis is equally impressive, offering a fully fenced yard complete with a charming gazebo, a large patio for entertaining, and a 12x5 shed for extra storage. Move right in and enjoy!

Baird & Warner Kelly Michelson 630.551.1111 Email
Property Details
Amenities
Feature Descriptions
Room Information
Schools
Disclaimer: The accuracy of all information regardless of source, including but not limited to square footage and lot size, is deemed reliable but not guaranteed nor warranted and should be personally verified through personal inspection by and/or with the appropriate professionals.
Location
See details and scored characteristics about this location.


Select a format below, new window will open and will prompt you to print.


AWARD WINNING SERVICES

GLOBAL REACH & HOME INSURANCE



WEBSITE AWARDS


Market Report
Sign up today to stay updated on what’s happening in your local real estate market.